Showing posts with label insulation. Show all posts

Sunday, November 3, 2013

Days 96-99: Insulation, Drywall & Hardiboard

Went to the house today and was surprised to see a team of workers there. They were installing the hardi-board around the back of the house! It still has to be painted but I loved how the trim around the windows looked, still a long way to go but it's looking great so far!

I stepped inside to find all the insulation completed and stacks and stacks of drywall in each room. I had been told they would insulate the ceiling of the basement but they insulated all the walls, great surprise. I plan on using that basement a lot as a workshop type of thing so this is huge! There are still 2 windows that aren't installed, the master bath window and the triple window in the family room. I saw the family room window sitting against the wall and I love it! I didn't know we were getting this particular style. (will add pic below)

We will probably go back on Wednesday to show the girls their rooms. The insulation makes the rooms look smaller, I can't imagine how it will look with drywall up! So deceiving.

There are some weird plastic looking things on the angle above the rooms, anyone know what they are for? I'm adding a pic below.

So happy to see progress, I am so anxious to get into this house. I love my in laws and we are so thankful they have let our family of 4 stay with them these past 8 months (YES 8 months, lol) but I am really missing my own space and 'identity'. The girls are ready for their own space too. I am really hoping we can get finished up before Christmas, but I'm not getting my hopes up. Now for the pictures!


Basement Insulation
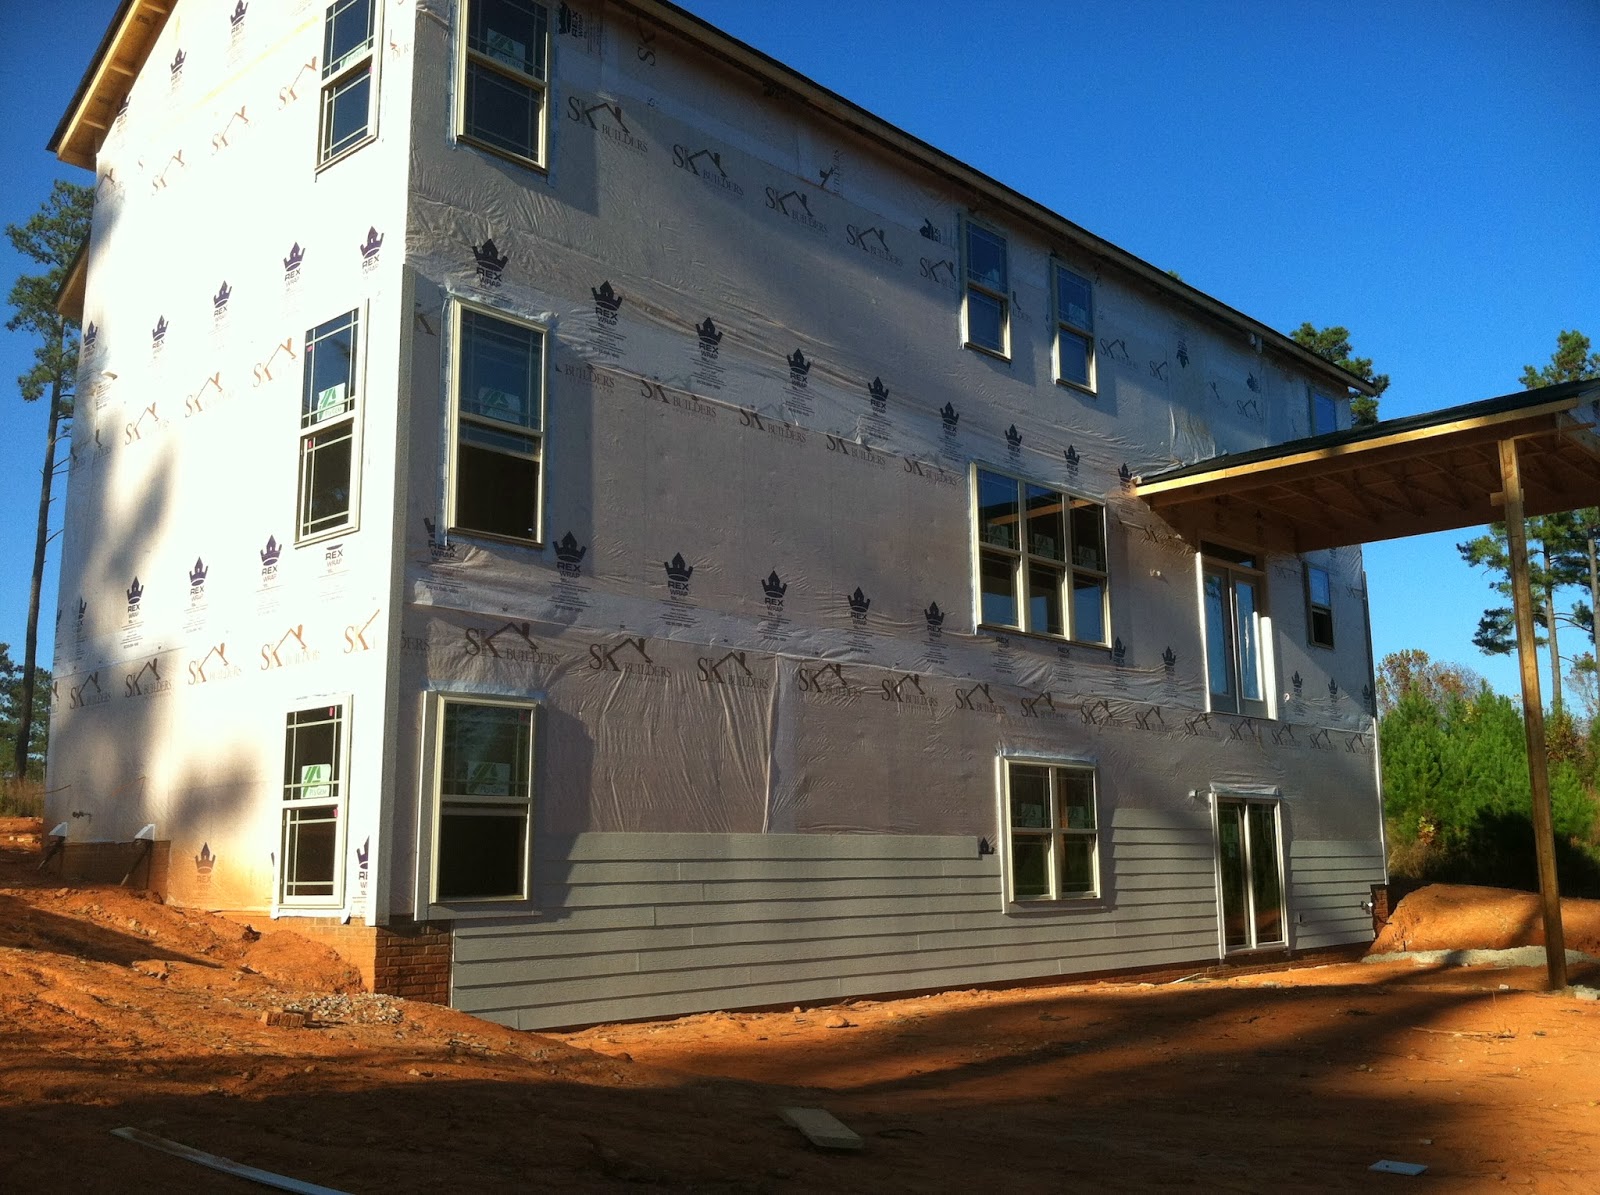
The beginnings of siding!

Lanie's room
 

Anyone know what these are? they go down this whole side of the house above each room
 
The family room windows , love them!

Friday, October 18, 2013

Days 79-82: Roxul is in! So is our front door and our windows!


I got to the house at 6:15 and took some pictures before my husband got there. By 7:15 it was completely pitch black.  The roof is completely done (yay!) they put the metal accents on the roof (above the garage in the front in the first picture) and the front door is gorgeous! It will be stained a dark brown. Most of the windows are in too! We are still missing about 9 windows but the majority are in and I love them; they are tan prairie style.


When we were discussing the type of cement siding we wanted last week (vertical/horizontal/shank) I kept looking at the elevation and something just didn't look right. I was comparing it to the model home picture and finally realized we have an extra "peak" not sure of the technical term but the big peak on the very top that goes from the garage peak up and connects with the 2 smaller ones is an extra. I love it, it really adds a lot to the exterior look of the house!
 
Missing the double and triple windows here...I saw them laying inside, they'll probably finish them today


Forgot to rotate this one, sorry! Right side of house windows are in.

All of the back windows are in except for the small kitchen window.

Our master, I love the double window! (I know I've said it a million times, sorry!)
 
----------------------
And now for the Roxul insulation/sound proofing. OMG I couldn't be in construction for sure. This stuff was not what I expected it to be. Maybe I thought it would have a wrap around it but it didn't. It is super dense fuzzy stuff with shards of rock/minerals in it. it was super easy to cut, most of it I just pulled apart with my hands. There were a lot of studs that weren't the 23''-24'' apart and we had to cut a LOT of this stuff.
 
It took us a full hour to do this one room (not even 3 full sides). And we ran out of daylight quickly so we had to use our phones and ipad for light (pretty comical looking).


Finished product, the builders will insulate the exterior wall. 


The girls were really good, they played on the phone/ipad and held the light up for us to see.
I was wearing a sweater and pants and felt pretty bad, the insulation was all over me and so itchy/scratchy. I should have worn a face mask b/c I felt it in my throat too, ew!
 
I didn't get many pictures while it was still light outside, but I did get a picture of our patio door. I forgot that it had a transom up top, looks really good! I wish I had gotten a close up of the front door, there is a cute little ledge on it that will be good to decorate:)
 
I noticed they put up an inspection sheet, it seems that all inspectors sign off on this one sheet up until the C/O is issued. I saw the HVAC was done (last week when I posted) but I didn't see the electrical or plumbing was done yet. I figured they wouldn't let us insulate until the electrical had passed but who knows, maybe I'm missing something. The electrical was completely finished and it seems the plumbing is as well.
 
I will probably go back Sunday afternoon so I can take a good look at everything before they drywall. I'll be out of town next weekend so I won't see the house for a week and a half, hopefully we'll be dry walled in when I get back!


Tuesday, October 15, 2013

Installing Roxul Thursday and Semi-Closing Date

We were told we need to install our Roxul insulation this Thursday or Friday, which means we must have passed the electrical inspection (or will pass it today or tomorrow). Drywall should start next week sometime. We have been told that when drywall is finished we are 45 days out. From all the other blogs I see that drywall can take 1-2 weeks to finish. Our crews have been working lightning fast so I'm hoping we are done within a week or week and a half; which means we should be moving in around the second week of December!

From a previous post, I talked about finding an awesome credit union for our refinance (from construction to mortgage) they will let us lock in a rate at 60 days out. We are getting really close to that; I'll probably wait until I physically see the drywall in place before locking, just to be 'safe' and give us a week or so of wiggle room. Rates have been hovering around 4.125 *APR of 4.3* for the last several weeks. I'm hoping they hold and I can breathe a big sigh of relief soon.

Our HOA Board approved out exterior colors and our SR told us that the exterior inspection is done at the same time as electrical so they will start the exterior when they begin drywall. This is very exciting, we will start to see what our house exterior will really look like, it's about to become really real :)


Some funny pictures from our previous visit:
Moving the window in the master, let's be clear :)

Squeak! I am super happy they do this though, makes my life easier


Things we need to take care of soon:
 
We still have to choose our exterior garage lights, recessed lights, family room light,
porch fan, living room fan and guest bedroom fan (yikes, that's a lot).
 
We also have to buy our appliances in the next 2 weeks *sigh* that purchase is going
 to be so much money.
 
Waiting on an email to finalize our order with the lighting center from last week
 
We are meeting directly with the flooring center to choose our tile for the master bathroom, we will just pay them the difference. Crossing my fingers the cost isn't too high, I'm almost all spent out!
 
Next up:
 
The roof and windows still need to be finished (if they haven't already)
 
Our master bedroom should have double doors
 
Electrical inspection is before Thursday

Insulation completed and then drywall is the next big phase
 

Saturday, September 28, 2013

Days 62-63: Stairs and Arch ways installed

I was in the area picking my girls up and swung by. I honestly didn't expect much because I was just there 2 nights ago. Boy was I wrong! They had the basement cut outs for the windows and doors and had the bathroom framed ( this will be unfinished but they had the walls framed out) There were no stairs in the basement but there were stairs on the first floor so I could go up and check out the second level! I love it!


I took a ton, I mean seriously a ton of pictures, so try and I'll narrow them down!


Almost completely wrapped
 
Basement windows and doors are cut out

So many windows! Still waiting on porch

What a difference a week makes!
 
 
-----------
The Basement
 
 
This entire area will be left as is. You can see the plumbing rough in for
the future full bath. They framed it in.

 
From the other end. The big framed opening is to the mechanical space,
 I'm wondering if they are putting a door there?


A few of the mechanical area. you can see the bathroom cuts into it.
We will put my tanning bed in here and our deep freezer and probably
some shelves for the stuff I buy in bulk. The stairs to go to the first
level are to the left of this picture
 
 
----------
First Floor
 
Stairs! This is when you first walk in the front door

Arches from the living room into the breakfast area and kitchen (LOVE!)

From the kitchen, then living room and the guest room is in the far back

The (not technically) bay window in the family room/office

 
Standing in the family room looking through the foyer (front door to left, stairs to right)
and dining room is straight ahead
 
 
------------------------
Second Level (eeek!)
 
Stairs and the laundry room is to the right

Straight down the hallway; media room on left and the girls
jack and jill bathroom is straight ahead (they framed a door where there shouldn't be one)
Their bedrooms are on either side

Walking in our bath. Tub straight ahead and our vanities on either side.
Toilet room to the right and Justin's closet is to the left.
You can't see the shower or closet yet...
 

*sigh*The view from our bathroom
 
Standing in the media room, you can see our master in the back.
This is where I'm adding the Roxul (click here to read more on that)
 

The archway in the media room (the laundry is directly across the hall and my closet is
behind the laundry)

Lanie's room, I love the corner windows!

Addison's Room
 

The girl's jack and jill bath


 Up next is finish some more arches and the wall then roof and windows :) See you next Wednesday!

Thursday, September 19, 2013

Days 47-52: I had been told framing would start...

I had been told 5-6 weeks ago that framing should have started 3-4 weeks ago..and then I was told 1.5 weeks ago it would start last week, and then I was told it would start this week and so when I got out there last night and saw nothing I was pretty mad. No beams, no framing, NOTHING! 
 
I left a voicemail for our contact with the builder and of course I got an email about 2 hours later saying framing would start this week. And it's Thursday, seriously? It's getting really old. If I was given a reason as to why it's taking so long to get this process going I might be ok, but since no reason is given I can only assume it's because they have scheduling issues and they aren't managing the build well at all.
 
So I feel bad that my posts haven't been interesting for the past few weeks and I really hope that soon I can show you some pretty pictures but I just don't have any. I've been reading everyone else's blogs and everything is looking so good!
 
The only thing that has changed having to do with the house, is what we are putting IN the house. I've been looking for some chairs to go with my world market table I posted about on last weeks blog. I found some on Craigslist that I'm redoing and they are gonna look ugh-mazing.
 
Right now they look a little sad:

 
But I have big plans for them.
 
I'm also ordering our Roxul Safe n Sound for our media room this week, I'm hoping to find a 10% off coupon code or promo code because it's going to cost about $350 to insulate the walls, but it will be well worth it in the long run. For those of you don't know about this, Roxul is now sold at Lowes (previously Home Depot) and it's a stone wool insulation that is fire proof and sound proof.
 
The reviews are great and I wouldn't have even known about it had other bloggers not posted about it! I'm excited because our media room is between the master bedroom and one of our girls room, this should keep the noise from going through the un-insulated walls while someone the husband is watching loud movies or playing loud games.
 
Ok, I'll stop rambling, hopefully next post will show some framing.