Wednesday, October 9, 2013

Days 68-74: HVAC/Elecrical/Plumbing

We met at the land Monday morning and discussed placement of things. There wasn't too much with the plumbing but we had to make some choices about the HVAC. The workers were super nice and were going to put a huge air return grate in our dining room ceiling. They probably saw the horror on my face because they offered to put it in the office/sitting room.

All was well until they told us that we'd lose about  2 feet from our daughters walk in closet. It's still technically a walk in but it is really small now :( But if I had to look at a huge grate in my gorgeous dining room I'd regret it. Her closet will now be 3'4'' x 3'. It was 5'4'' long before.

We discussed window placement in the master, my previous post had pictures showing the terrible views out of 2 of the master bedroom windows, now we will get a double window facing gorgeous mountains and a corner window to face the back yard greenery. I'm very excited to see these changes.

We Added:
  • Freezer outlet in basement
  • 110 outlet in basement next to freezer
  • Extra outlet in basement (they already had 1 included)
  • Electrician (loved him!) is installing my outlets horizontally flush with the upper cabs in the kitchen so that when we do our back splash, they won't be too visible, yay!
  • We added a light in the dining room so I can put my 2 pendants (posting about that next, separately!)
  • I added an outlet in the pantry and put the phone hook up next it for future Internet
  • Added an outlet in the laundry and one in my closet
  • Added 4 recessed lights in the bonus/media room, because we are having a projector in the middle of the ceiling so we didn't know where we would put a light fixture!

We chose the 7 locations for cable hook up, bedrooms, living room and family room. We aren't big TV people so that was pretty much overkill but they were included.

I didn't take any pictures because there was a ton of people in the house working, everyone was there at the same time and my 3 year old was getting freaked out because of the drilling and sawing!

I'm writing a separate post because we chose all our exterior colors, flooring, lighting etc.. today! Fun stuff!

Friday, October 4, 2013

Electrical/HVAC meeting next Monday! Any other questions I should ask?

I'm super excited because we are meeting the electrician and HVAC people at the house on Monday. Our superintendent and SR will also be there. They said it will be no problem to move the windows in the master bedroom, I'm so thankful! I was getting anxious about that because the views as they are right now are pretty bad.

We have to decide where we will put the water heater, they originally had it in the garage but we will probably move it to the basement to save space in the garage, b/c we only have a standard 2 car.

There are a few places we are specifying outlet placement:

  • Kitchen- We will be doing back splash and cabinet lighting, I'm debating on having the outlets directly under the cabinets laying long wise so you don't see outlets, just a back splash. We also need 1 or 2 outlets in the cabinets for future lighting.
  • An outlet for my tanning bed in the basement and for a deep freezer. These will be going in the 'mechanical space' b/c there are no windows in this area.
  • Extra lights/outlets in the basement, I want to have lighting down there for projects. I do a lot of furniture redo's.
  • Media Room/Bonus Room-We will be putting a projector in there eventually so we need something in the middle of the ceiling for power source and possibly conduit for a HDMI cable. Not sure the best way to do this; I  need to do some research this weekend.
  • Verify outlet placement will be flush with the trim in the dining room; we are having tall wainscoting and I don't want ugly outlets placed in the middle of the boards!
  • Outlets in the laundry room (surprisingly they don't add ANY!, I need a set for my iron, duh!)
  • Outlets in the pantry for charging vac's/ect.
  • Outlet in closets? Still debating this...a lot of people have been adding these I just don't know if we will need it.
  • Outlet next to front door for Christmas decorations!
  • Outlet placement on fireplace for decorations
  • Exterior outlet placement, I have no idea on this one but I know we will want to know where they are being put
  • Extra outlet in garage? Again, I don't know that this is necessary because we have the basement.

Anything else I should keep in mind during this meeting?

Wednesday, October 2, 2013

Days 64-67: Roof Almost Done, Porch Started and First party at our new house!

Yes, we held our first party tonight at the house :P . Although there was no food, games or music we had a crowd :) I gave my in-laws, my dad and his GF, my grandmother and my sister and her kids the 'tour'. It felt like home walking them through b/c the place was really cleaned up. I'm guessing they are getting ready for the electrical/plumbing/HVAC.

The roof is almost completely done (wow!) and they built the roof for the porch, it's just being stabilized by 2 pieces of very long wood and it kinda freaks me out to walk near it.

They installed the basement stairs and framed the coffered ceiling and fireplace in the living room.

There are a few things that are wrong. We were supposed to have double doors leading into our master bedroom and I'm pretty sure the frame is for a single. They still haven't fixed the extra door to the girls bath, we changed that a while ago and I let our SR know about it on Monday. I noticed 3 pocket doors laying downstairs and we are only supposed to have 2 so we'll see what happens.

We want to change the windows in the master bedroom. Big oops. When we added the covered porch on the back of the house we didn't realize the roof of it would be right at two of the windows in our bedroom. And there is only one window on another wall that has amazing views, so we want to move one of the windows from the one wall over to the better view. I'm really hoping this isn't a big deal since the framers aren't done yet; but it makes me sick to think they won't fix it. Only b/c the view is pretty ugly right now ( I have pics i'll add)

Basement all cleaned up

Other end of basement, stairs are also in

From living room to kitchen, they started the coffered ceiling

 
From living room to front of house (dining room behind stairs, family room to the left in front) 

Living room, fireplace is framed! (guest room behind fireplace)


View of porch from living room

Standing in family room looking towards dining
==============================================

 
Matster, we want to add another window next to this one because of the view
 

The 2 windows we want to move because of the view


Back of house

Front of house
 

Saturday, September 28, 2013

Days 62-63: Stairs and Arch ways installed

I was in the area picking my girls up and swung by. I honestly didn't expect much because I was just there 2 nights ago. Boy was I wrong! They had the basement cut outs for the windows and doors and had the bathroom framed ( this will be unfinished but they had the walls framed out) There were no stairs in the basement but there were stairs on the first floor so I could go up and check out the second level! I love it!


I took a ton, I mean seriously a ton of pictures, so try and I'll narrow them down!


Almost completely wrapped
 
Basement windows and doors are cut out

So many windows! Still waiting on porch

What a difference a week makes!
 
 
-----------
The Basement
 
 
This entire area will be left as is. You can see the plumbing rough in for
the future full bath. They framed it in.

 
From the other end. The big framed opening is to the mechanical space,
 I'm wondering if they are putting a door there?


A few of the mechanical area. you can see the bathroom cuts into it.
We will put my tanning bed in here and our deep freezer and probably
some shelves for the stuff I buy in bulk. The stairs to go to the first
level are to the left of this picture
 
 
----------
First Floor
 
Stairs! This is when you first walk in the front door

Arches from the living room into the breakfast area and kitchen (LOVE!)

From the kitchen, then living room and the guest room is in the far back

The (not technically) bay window in the family room/office

 
Standing in the family room looking through the foyer (front door to left, stairs to right)
and dining room is straight ahead
 
 
------------------------
Second Level (eeek!)
 
Stairs and the laundry room is to the right

Straight down the hallway; media room on left and the girls
jack and jill bathroom is straight ahead (they framed a door where there shouldn't be one)
Their bedrooms are on either side

Walking in our bath. Tub straight ahead and our vanities on either side.
Toilet room to the right and Justin's closet is to the left.
You can't see the shower or closet yet...
 

*sigh*The view from our bathroom
 
Standing in the media room, you can see our master in the back.
This is where I'm adding the Roxul (click here to read more on that)
 

The archway in the media room (the laundry is directly across the hall and my closet is
behind the laundry)

Lanie's room, I love the corner windows!

Addison's Room
 

The girl's jack and jill bath


 Up next is finish some more arches and the wall then roof and windows :) See you next Wednesday!

Friday, September 27, 2013

Days 56-61: Completely Framed, Can't believe it but I love it!

We were floored to see this last night as we were driving up!


Walking through the house for the first time was so surreal. We had never been in a house with this exact floor plan, because we modified the model a good bit. It was so amazing. I was a little worried I might not love it since I've only been imagining the space in my head for months. We couldn't get to the basement  because they had the back boarded up and no stairs and we also couldn't get to the second level because there were no stairs. I can't wait to see our bedroom, we modified our bedroom and bathroom the most so it's going to be  all new to us to walk through it! Hopefully we can next week. Now for the pictures, I know some are overkill, but I want to be able to look back at these if necessary in the future.
 
If some of you readers are like me, I try to visualize every one's houses and it helps to see the actual blueprints and compare against the pictures, check out the top of the page for the house plan if you'd like. I added it a few weeks ago!


From The Front
 
 
Walking around (basement is all boarded up still, there will be 4 windows and sliding glass doors)

Back (still missing the screened porch too, that probably won't come until much later.

The other side (I LOVE my bumpout :) )
 
 
The girls standing in the pantry

I'm standing in the breakfast area/living room and I'm looking straight to the kitchen and the pantry and mudroom are on the left side

Stepped further back so you can see the opening for the 3 windows in the family room. I'm actually standing in the guest room!
 
Standing in the living room facing the hallway (where Justin is standing) There is a closet to the right and to the left is the guest room. Straight ahead is the full bathroom on the main level.
 
Lanie standing in the full bath. The toilet will be behind her to the right and the shower to the left of her. You can't see the linen closet or sink from this angle.
 
 
This is a terrible picture but the only way to get a picture of the family room and dining room space. The front door is right behind Justin. I'm standing in the family room/office and the dining room is to the right of the picture and you can't really see it.
 
 
I seriously can't believe that in less than 1 week they framed (almost) our entire house. I could see my younger daughters bedroom from the first floor and I could see that all the framing was done, she has a cathedral ceiling so it was neat to see that. I just can't get over how quickly they did it. Next is to finish the wrap and cut out the basement windows and then we should be under roof. I'm guessing we'll be under roof by next week sometime. My SR said we would be scheduling the electrical meeting soon, we are adding some outlets and I want to make sure some are placed in certain areas. Our Roxul should be in this week as well.


 I can't decide when to go back up b/c I'm dying to see the second level!
This is really coming together and I'm so excited. Thank you if you made it this far! :)


Saturday, September 21, 2013

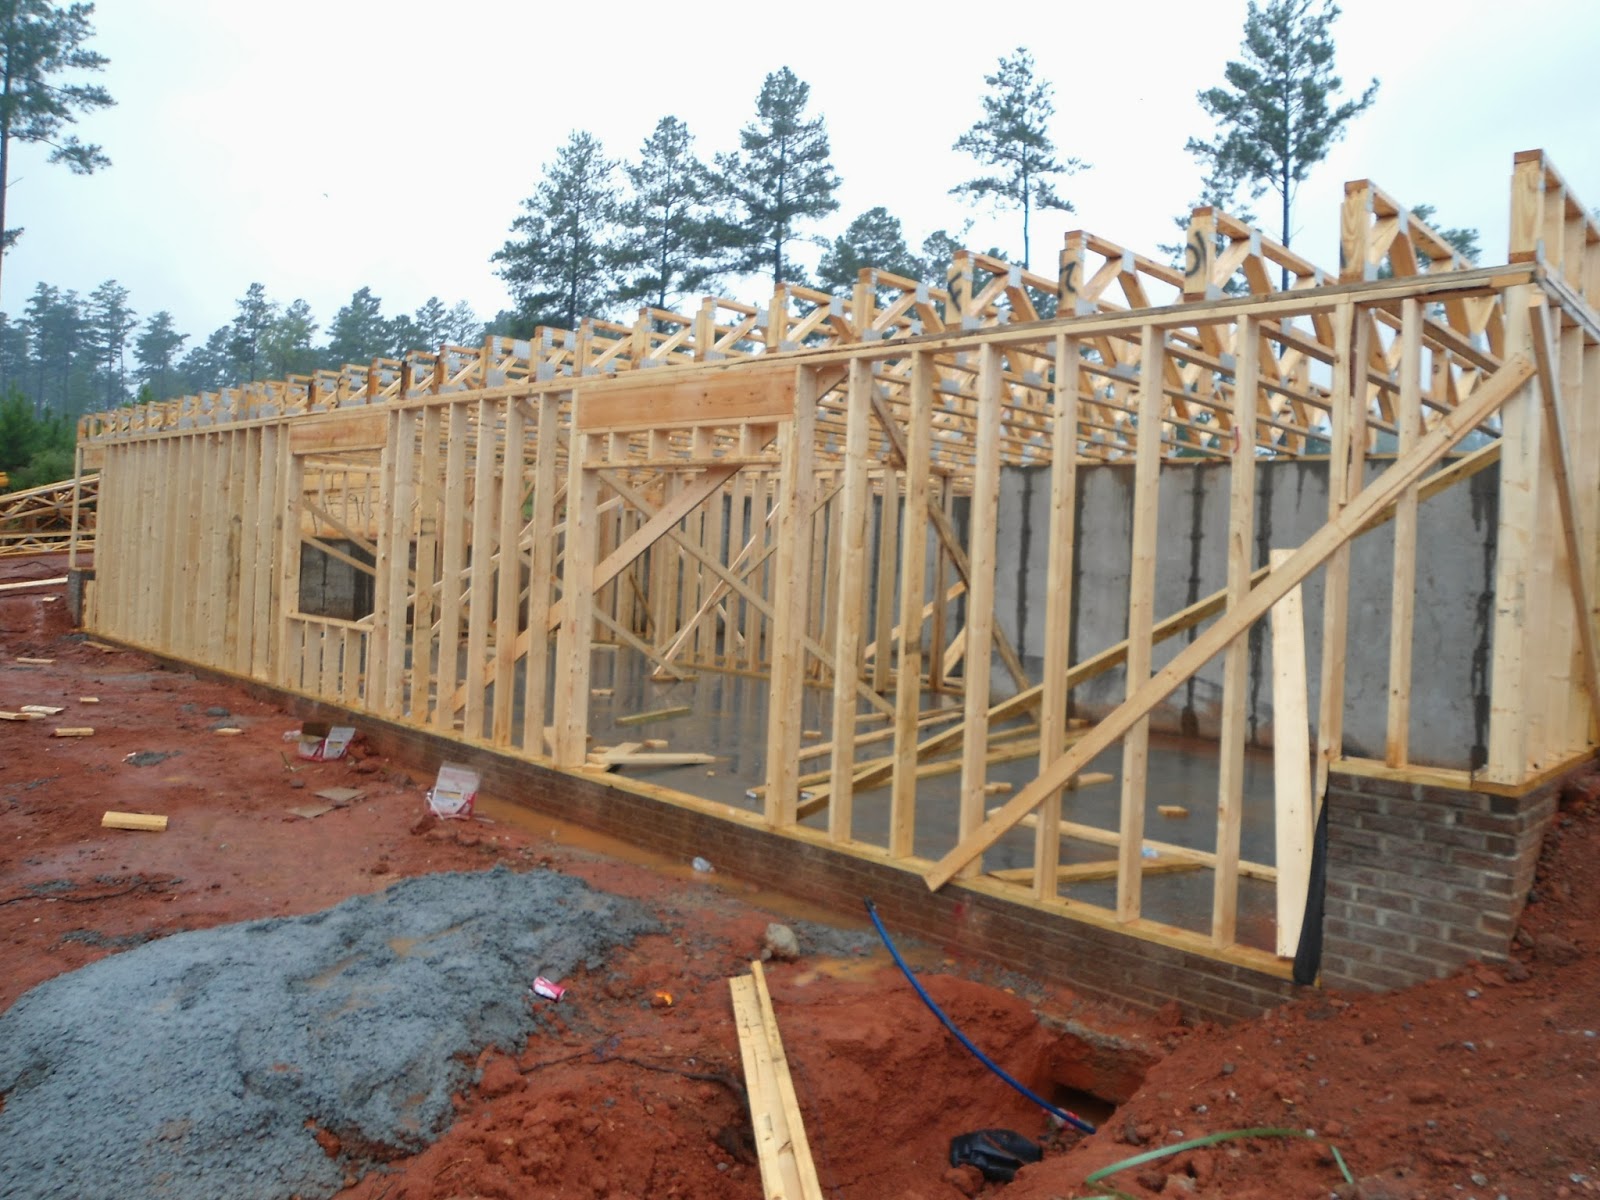
Days 53-55: I can't believe i'm saying this, WE'RE FRAMING!!!

I was going to go up tomorrow but I was in the area picking up my girls so I swung by and wasn't disappointed! It was raining and has been raining most of the day so my pictures aren't great but they are there! The first couple of pictures are from last Friday, I was too upset to post them because I had expected to be framing but I wanted to post them on the timeline.


Al the above are from Friday, 9-13-13. The concrete for the basement was poured.
 ===============
The ones below are from tonight, like I said it was raining and super muddy (ruined my shoes!) so I don't have great pics.
 

Looking in from the side, you can see the stair framing on the right
 
From the back, the opening on the right is for the sliding door, the opening to the left is for the double windows and then there is another window on the far left near the corner.
 

Looking from the garage at the wooden beams


Next is first floor framing, yay!