Wednesday, November 13, 2013

Days 107-109: More Siding & Second coat of mud, Cracks in cement and drywall

 
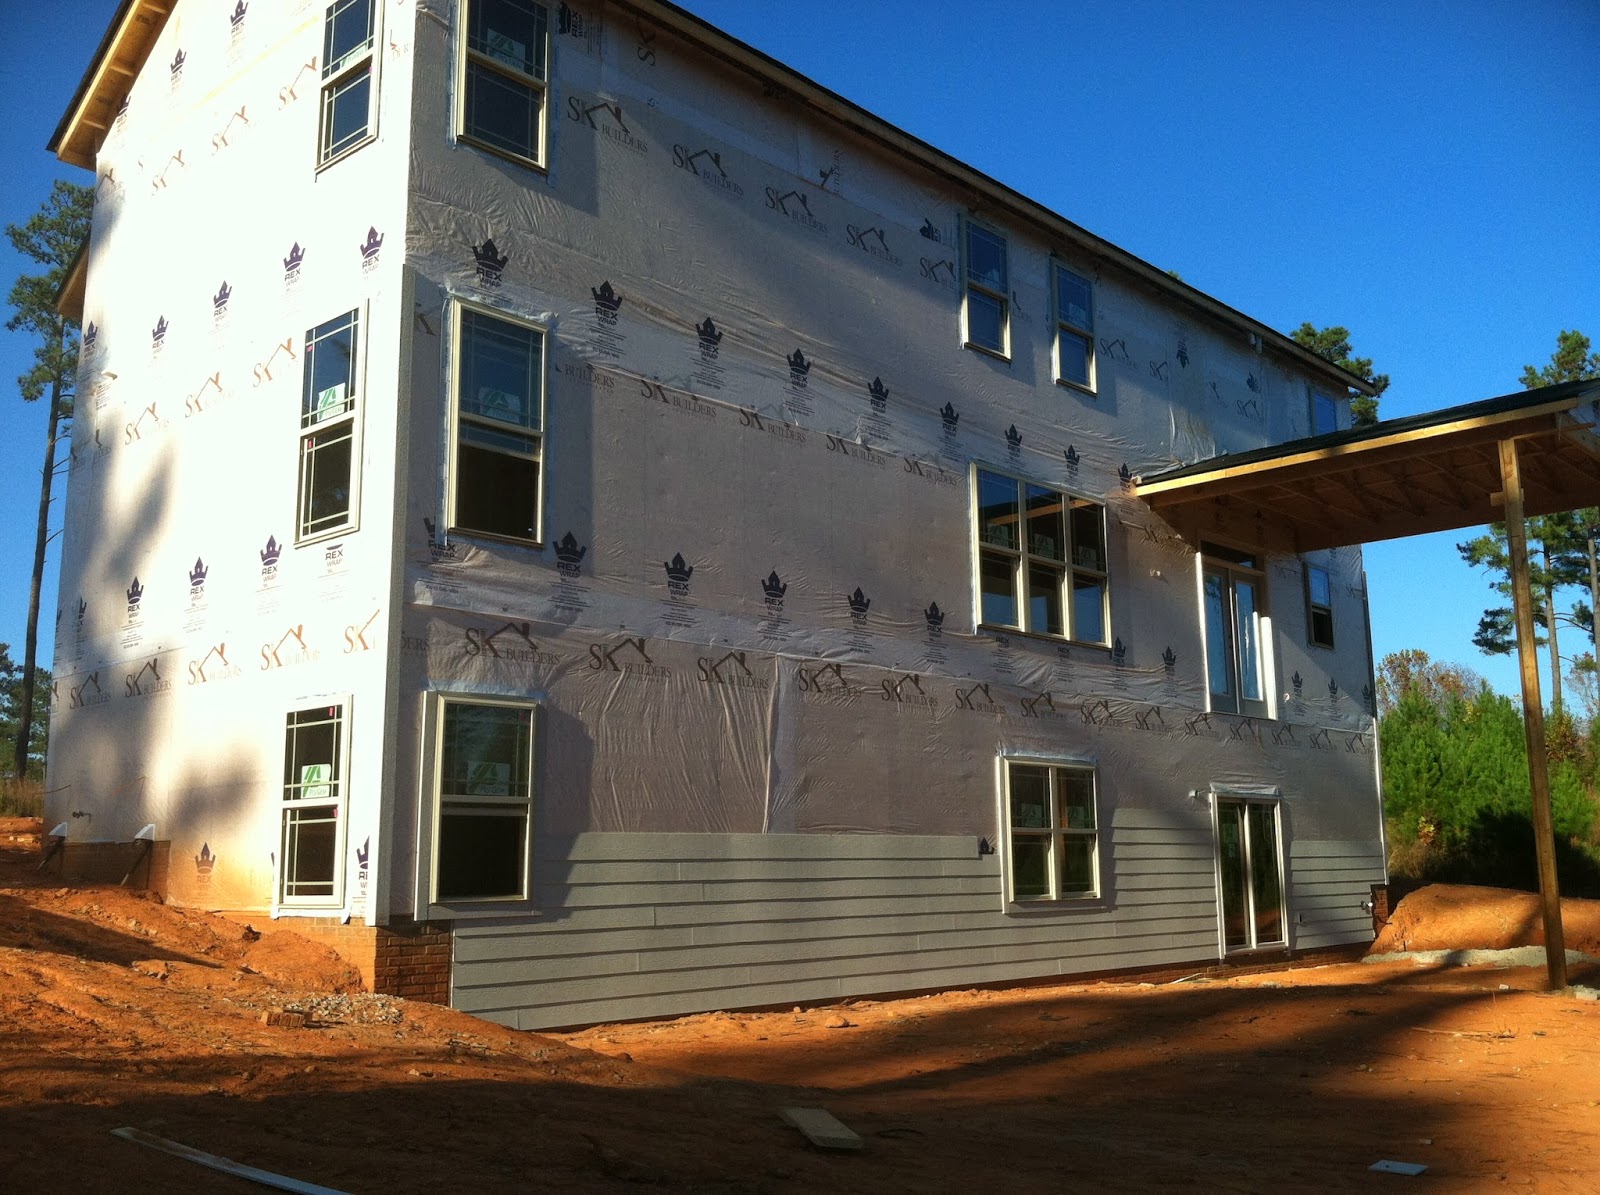
The house is looking great! We made some compromises today about the exterior. The guy was there that was over the siding and had already done some more that was incorrect :(. We talked and he said he asked the PM several times about the style of siding and was told the wrong stuff. So even since I emailed Sunday night about it being wrong; he continued to work on the wrong stuff unknowingly! Poor guy! I felt really bad because he had been working hard on it and I could tell he was frustrated however he was so nice and said he would change everything for us to make us happy because he didn't want us to settle on something we didn't love. After all that we decided to leave it as-is for two reasons. 1) We are sick of this building process, haha, but seriously. We don't want any more delays. 2) It does look really good...we would have loved to be a little different but this set up is a little more traditional and will never go out of style.

Almost done with the exterior, just these two sections left of regular horizontal board


The siding guy is also the window guy and still has the last 2 windows to put in; I can't wait to see the front with the massive triple window!

--------------
Some questions now about some things we found. The basement floor has a TON of cracks...and they are not hairline small ; they are thick and crumbling :-/. This worries me.  I know some cracks are normal, but there are several cracks that span the width and length of the basement; and that's a large space. Our superintendent is going to check them out and get back to us. What can they do at this point?


Another issue is the drywall has major cracking and creasing on all of our arches in the downstairs. I'm wondering if this is because the windows and doors stay open and the cold air (we've had 30 degree days/nights lately) is making It shrink to fast? Because the upstairs arch has not one crack in it and there are no open windows up there? Not sure, I know they'll fix it.


I can tell they did the second coat of mud today because some of the walls felt dough-y still. Hopefully drywall will be completed by Friday and we'll have painted walls next week! Exciting!


Lanie's Room

Lanie's Room


Addi's Room

Addi's Room

Media/Bonus Room

Master

Entering master bath

Master bath

Master bath. Toilet on left, hallway to master and Justin's closet on right

Guest room--Who's my first visitor? :)

Living room through to Kitchen

Breakfast area to kitchen, garage on left

Garage

Dining room, to the far left is the family room

Another view

Family room

Kitchen through to living room
 
 
We will go back Sunday-I wonder if we will see paint? Probably next week...

Sunday, November 10, 2013

Days 103-106: Taped & Mudded; More exterior (another mistake)

It was a beautiful day today, we drove up to the house and saw that the siding is almost done, yay! It looked gorgeous. There is still the back 1/3 to finish and one of the sides and a few gables. These are not the colors of the exterior, they still have to paint the navy and cream colors. Stone will be on the right bump out and on the garage between the brick and siding area.

I also wanted to say, thank you for your sweet comments on my last post. I really hope I love my home and I'm sure I will, but this process is really tough and it continues to be trying!


This side is completely finished

Almost done with the front


Just a little left
 
---------------
 
When we got home I was drooling over the look of the front when I noticed something just wasn't right. Sure enough, there isn't supposed to be shakes on the entire section above the garage (picture below). It is supposed to be vertical board (like underneath the porch and beside the front door)
 
 
It's a huge bummer because I bet that took a lot of time and I know this material isn't cheap; but we have it in writing from our rep. that above the garage is vertical board as well as the top two gables. shakes are only supposed to be in the left top gable. I don't mind the shakes, but we are doing a two tone paint with the vertical board and it won't look right without the vertical board above the garage.
 
 
 I've emailed our rep. to bring it to her attention; however I still haven't heard back from her from last week's hardwood in the foyer issue; so we'll see where this goes.
 

The interior looked great, there were a few spots they didn't get to but for the most part, the first coat is done. They also put up all the corner pieces, I wonder how they get those covered because they are so chunky and thick! There were tons of bees and bugs in the rooms...I guess because the windows are being left open; kinda gross. Two of our tubs were filled to the brim with water, I guess the workers use that to mix their material?

Living room looking into kitchen

Lanie's Room
 
Master
 
Front entrance, family room and dining room in the far right
 
------------------
They still need to install the 2 windows, and now fix the siding on the front of the garage. I am still waiting on a response about the foyer hardwood. Let's see what this Monday-Wednesday brings us...we'll head back up Wednesday afternoon!


Friday, November 8, 2013

I will never build another house again.

This process is so draining. I hate to have these posts about negative things but SERIOUSLY this is what is happening.

Got an email this morning that someone forgot to charge us for the hardwood in the foyer. So we owe $950.00.

Um. no.

We are in month 4 of this build and they are 'just now' catching they didn't add this? Even though it's on the forms of choices. And even though we chose their MODEL home with hardwood in the foyer, and even though I have emails stating what we wanted. I just don't get it.

Anyways; I pulled up and printed the blueprint and added all the sq. footage and guess what? We are being charged 100 sq. feet more in 2 other rooms, guess how much the foyer totals? yep...100 sq. ft.

The problem? They don't break every section up in the quote for hardwoods...so in the living room which is around 360 sq. ft.. They charged 450 sq. feet because they are most likely included the hallway to the bathroom and the area in front of the stairs etc.. The kitchen is 135 sq. feet and they charged us 150 sq. ft.; they don't install hardwoods under the cabinets so they need to remove that sq. footage from the quote too, which means we should have only been charged around 90 sq. ft.

I am so upset right now, I have emailed over every last one of my measurements to show that either we are being overcharged and they need to re-measure or they did include the foyer from the beginning and its just not separated out.

We have decided that if they are going to fight with us on this, we will request for them to lay vinyl in the entire downstairs and credit us back the ridiculous amount of money we have already paid for upgrading to wood floors. And in the future we will install wood.

This has been a roller coaster ride from day 1 and it's been terrible. Yes TERRIBLE. I want my new house but not this bad and I wouldn't put myself through this again. I have felt more nervous and upset through this whole process than I have felt happy and excited. That just doesn't sound right to me. This is supposed to be an exciting process but good grief between ridiculous delays and no communication it is not fun. The moment I find out good news it's followed by craptastic news.

Thanks if you made it this far, sorry for ranting. But I need to have this written down so I remember all this crap in the future.

Oh and yes, I added a countdown calendar because we are supposed to be in by Christmas again...but who knows if that will happen?

Wednesday, November 6, 2013

Appliances

I wanted to make this a separate post, my last one was pretty long! We bought our appliances today; huge purchase. We picked these out months ago and I've been watching the pricing through several sales. I feel we got a good deal on these and we were getting close to our deadline.


Whirlpool 25-cu ft 4 French Door Refrigerator with Single Ice Maker
 
Whirlpool 30-in Wall-Mounted Range Hood (Stainless Steel)
 
Whirlpool 30-in Smooth Surface Electric Cooktop (Black)
 
Whirlpool 30-in Self-Cleaning Microwave Wall Oven Combo (Stainless Steel)
 
 
Whirlpool Gold 24" Built-In Dishwasher (Stainless Steel) ENERGY STAR
 
 
Because of a rebate offer we went ahead and bought our washing machine, and will buy the matching dryer in a few weeks
Whirlpool Duet 4.1-cu ft High-Efficiency Front-Load Washer (White) ENERGY STAR


Does anyone have any of these? I'd love opinions!


Days 100-102: DRYWALL! & More Exterior!

Super happy to say our entire house has drywall! It's amazing how much more it feels like 'home' now. You can really get an idea of the space now that it's all closed in. I'm so happy! The exterior work is well under way too. I saw the shingle hardi-board in the front yard so that will probably go up soon as well as the vertical board. Stone will be around the garage and on the bump out on the right (where the windows are still missing) We DID pass inspection, I saw it on the window today!
 
The Front "spot"

The other window missing is the master bath, but you can see it in the garage!

Those ladders creep me out but almost done with the back! I can't wait to see the deck!

The entrance= Love!

Coffered Ceiling = Double Love!

From living room into kitchen

From kitchen looking towards fireplace

Master Bedroom

Lanie's Bedroom

Addi's Bedroom

Upstairs hall, from girls 'side' to master at the end. "media" room is on the right

Master Bath

My Closet <3

We were so excited we stopped to snap a pic in our new stairwell!

Family room through foyer and into dining room

In dining room
 
This is out of order, but breakfast area between living room and kitchen 
 
Crazy high garage ceiling and my bathroom window waiting to be installed


We also bought all of our kitchen appliances and our washing machine today through a great deal at Lowes. We will be getting our dryer when some rebates come in from today's purchases.
I'm going to post another blog tonight about the appliances and what we chose, I'd love to know if anyone has reviews on them.
 
I need to get back to the house when I have more light (I was running out fast tonight!)
I'd like to do some measuring for curtains and certain pieces of furniture.
 
We will go back Sunday to see what else is new :)


Tuesday, November 5, 2013

*almost* done buying lighting...and dang lightbulbs!

This is the part that I was thinking would be the most fun, buying all the lighting and picking out tile etc. Well, it is fun but I feel like I'm writing checks left and right...and we are! A huge downside to purchasing all your own lighting is having to buy all the light bulbs! It might sound petty but seriously, light bulbs are NOT cheap. Well, they could be cheap if you buy the lowest quality, but I don't want to have to change light bulbs in a few months. 

If anyone needs good deals on light bulbs here's a deal for you!
For the GE Reveal brand or GE Energy Efficient , Target has 25% off through their Cartwheel app. You can print a $2.00 off coupon from Target.com/coupons and stack it with a 1.00 manufacturer through bricks coupons.

For Example:
-a 4 pack of GE Reveal Spiral Bulbs (last over 7 years and have the yellow filter) they are $24.99. With the $3.00 off and 25% off they came to $16.49 a pack.
-a 5 pack of GE Spirals (non reveal, but still energy efficient) they are $16.99 and come down to $12.74 with the Cartwheel app.
-For the cheapest GE Reveal you can get a 4 pack for around 3.74, obviously the cheapest deal but they aren't the longest lasting kind and aren't as efficient.


                                                                         Lighting
=========
I have been drooling over this light for our family room for months! I almost bit the bullet and bought it yesterday at full price (crazy moment, I brought myself down ;) ) We need something with lots of light because the room is large, about 15x16 or so and it only has one light fixture (looking back, I should have put some recessed lighting in there but didn't). Well today I woke up to an email that said "Free shipping & 20% off lighting" I couldn't get to the website quick enough :) It's ordered and should be delivered in a few days! I love that it has 6 light bulbs so light shouldn't be an issue now
West Elm "Eclipse"
 
===================
Living Room Fan:
We love this fan, but it's out of stock everywhere, hoping it becomes available soon.
Lowes- Allen and Roth Portes Fan
 
==================
We ordered the fan for our screened in patio/porch. It came in yesterday and it's amazing!
 
Hampton Bay Metro from Home Depot
=============
 
I found a pendant for the mudroom, I decided to go this way because the ceilings are 9 ft. and I wanted something bright and lower than a flush mount. For $48 , you can't beat it!
It's actually bright white painted metal, I don't know why it looks so weird in
 this stock picture.
From Lowes, Volume International 15-3/4''
 
 ===========
We bought our front porch flush mounts (2), nothing too special but everything we really liked was wayyyy too expensive. We chose these @ $25.98 a pc.
Lowes- Portfolio 11-1/4 inch Flush Mounts
 
 
-----------
So...What's left in the lighting department?
 
19 Recessed Light Trim Kits & Bulbs
11 Decorative 60 watt bulbs (for the lights that are very see through)
A Family Room Fan
(2) 18 inch harbor breeze down rods for the fans in the girls rooms (cathedral ceilings)
 
-----------
Now about financing/the rates
 
Rates are still fluctuating. I check every couple of days. I've decided that I'm going to wait until all the drywall is on the walls before attempting to lock the rate. Most of the drywall *should* be up by tomorrow, we're going tomorrow afternoon to check. Since all the windows still weren't installed as of Sunday, I really don't know if they passed inspections. I was under the impression you couldn't cover up any work (like by putting in insulation) until the inspection was passed, I still haven't found a clear answer on that.
 Like I mentioned before, I was told it would take 2 full weeks to complete drywall, I fully believe it. 


Well, sorry for all the rambling :) We will go out tomorrow and I'll post about what we find.


Sunday, November 3, 2013

Days 96-99: Insulation, Drywall & Hardiboard

Went to the house today and was surprised to see a team of workers there. They were installing the hardi-board around the back of the house! It still has to be painted but I loved how the trim around the windows looked, still a long way to go but it's looking great so far!

I stepped inside to find all the insulation completed and stacks and stacks of drywall in each room. I had been told they would insulate the ceiling of the basement but they insulated all the walls, great surprise. I plan on using that basement a lot as a workshop type of thing so this is huge! There are still 2 windows that aren't installed, the master bath window and the triple window in the family room. I saw the family room window sitting against the wall and I love it! I didn't know we were getting this particular style. (will add pic below)

We will probably go back on Wednesday to show the girls their rooms. The insulation makes the rooms look smaller, I can't imagine how it will look with drywall up! So deceiving.

There are some weird plastic looking things on the angle above the rooms, anyone know what they are for? I'm adding a pic below.

So happy to see progress, I am so anxious to get into this house. I love my in laws and we are so thankful they have let our family of 4 stay with them these past 8 months (YES 8 months, lol) but I am really missing my own space and 'identity'. The girls are ready for their own space too. I am really hoping we can get finished up before Christmas, but I'm not getting my hopes up. Now for the pictures!


Basement Insulation

The beginnings of siding!

Lanie's room
 

Anyone know what these are? they go down this whole side of the house above each room
 
The family room windows , love them!